
CU Stud & Track: The Backbone of Modern Light-Gauge Steel Framing Systems
02 Dec
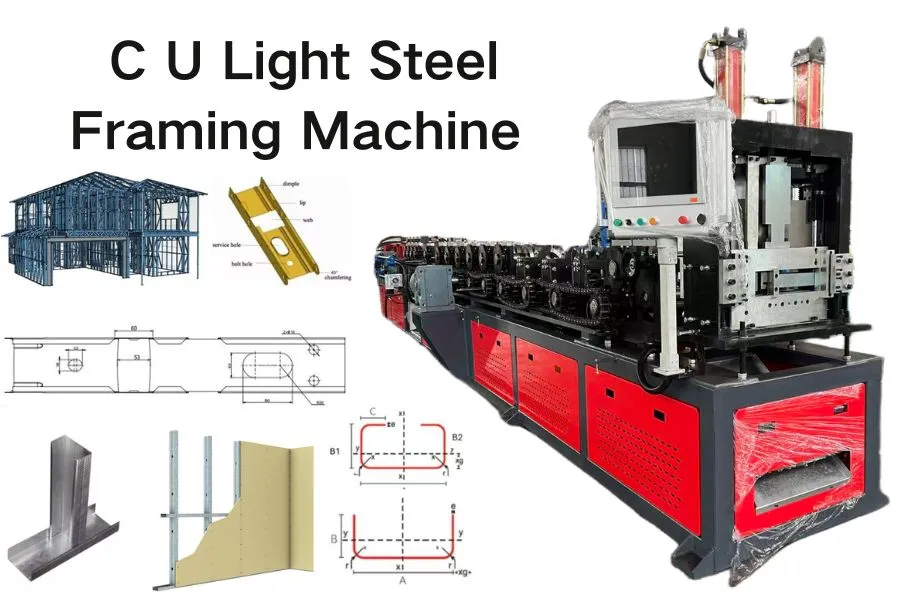
CU Stud & Track: The Backbone of Modern Light-Gauge Steel Framing Systems
Introduction: Revolutionizing Construction with Precision Framing
In the world of modern construction, efficiency, precision, and strength have become non-negotiable requirements. Enter CU Stud and Track systems—the fundamental components of light-gauge steel (LGS) framing that are transforming how buildings are designed and constructed worldwide. Unlike traditional wood framing, CU Stud and Track systems offer superior dimensional stability, fire resistance, and sustainability, making them the preferred choice for architects, engineers, and builders seeking reliable, high-performance structural solutions.
This comprehensive guide explores what CU Stud and Track systems are, their manufacturing process, key benefits, and diverse applications across residential, commercial, and industrial projects.

What Are CU Stud and Track Systems?
Understanding the Components
The term "CU" refers to the C-shaped and U-shaped profiles that form the core of light-gauge steel framing:
-
C-Studs: Vertical load-bearing members with a C-shaped cross-section. They feature flanges and a web, often with pre-punched holes for utilities.
-
U-Tracks: Horizontal channels with a U-shaped profile that cap the top and bottom of wall assemblies, providing stability and a secure attachment point.
Together, these components create a modular, lightweight yet incredibly strong framing system that replaces traditional timber studs and plates.
Material Specifications
CU Stud and Track are typically manufactured from:
-
Galvanized Steel: Coated with zinc for corrosion resistance.
-
High-Strength Low-Alloy (HSLA) Steel: Offers excellent strength-to-weight ratios.
-
Thickness: Ranges from 0.7 mm to 2.0 mm (20-16 gauge).
-
Coating Options: Galvanized, galvalume, or pre-painted finishes.

Manufacturing Process: Precision Engineering
Roll Forming Technology
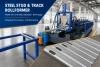
CU Stud and Track are produced using advanced roll forming machines that transform steel coils into precise profiles through a continuous cold-forming process:
-
Coil Feeding: Steel coils are loaded and fed into the production line.
-
Leveling: The material passes through leveling rollers to ensure flatness.
-
Pre-Punching: Holes for electrical, plumbing, and mechanical systems are punched.
-
Roll Forming: The strip passes through 10-20 forming stations, gradually shaping it into the final C or U profile.
-
Cutting: Servo or hydraulic cutters produce precise lengths.
-
Stacking & Packaging: Automated systems stack and prepare components for shipping.
Quality Control Measures
-
Laser Measurement: Ensures dimensional accuracy within ±0.5mm.
-
Thickness Monitoring: Ultrasonic sensors verify material consistency.
-
Coating Inspection: Ensures corrosion resistance meets ASTM/ISO standards.
Key Advantages of CU Stud & Track Systems
1. Structural Superiority
-
High Strength-to-Weight Ratio: Steel offers greater strength than wood of equivalent size.
-
Non-Combustible: Meets stringent fire safety codes without chemical treatments.
-
Dimensional Stability: Won't warp, twist, shrink, or swell with moisture changes.
2. Efficiency & Sustainability
-
Prefabrication Friendly: Components can be pre-cut and assembled off-site.
-
Reduced Waste: Up to 90% less material waste compared to wood framing.
-
Recyclable: 100% recyclable at end of life, supporting circular economy principles.
3. Design Flexibility
-
Longer Spans: Allows for more open floor plans.
-
Compatibility: Works seamlessly with various cladding and insulation systems.
-
Consistent Quality: Manufactured to precise tolerances, ensuring predictable performance.
Applications Across Industries
Residential Construction
-
Multi-Family Housing: Apartments, condominiums, townhomes
-
Single-Family Homes: Modern prefabricated and custom homes
-
Additions & Renovations: Second-story additions, interior remodeling
Commercial Projects
-
Office Buildings: Interior partitions, exterior curtain walls
-
Retail Spaces: Storefronts, display walls, mezzanines
-
Healthcare Facilities: Hospital partitions, clean rooms, laboratories
Industrial & Institutional
-
Hotels & Hospitality: Fire-rated corridor walls, room partitions
-
Educational Facilities: Classroom walls, administrative offices
-
Cold Storage: Insulated panel systems for temperature-controlled environments
Installation Best Practices
Preparation & Layout
-
Review Structural Drawings: Verify dimensions and assembly details.
-
Mark Layout Lines: Use laser levels for precise alignment.
-
Prepare Components: Sort studs and tracks by length and type.
Assembly Process
-
Install Bottom Track: Secure to floor using concrete screws or powder-actuated fasteners.
-
Place Vertical Studs: Insert studs into tracks at specified spacing (typically 400mm or 600mm centers).
-
Install Top Track: Secure to ceiling structure.
-
Brace & Plumb: Use temporary bracing until sheathing is installed.
-
Install Utilities: Route electrical, plumbing, and HVAC through pre-punched holes.
Safety Considerations
-
Personal Protective Equipment (PPE): Gloves, safety glasses, and proper footwear.
-
Fall Protection: Use harnesses when working at heights.
-
Tool Safety: Proper training for power tool operation.


Conclusion: The Future of Framing is Steel
CU Stud and Track systems represent a significant advancement in construction technology, offering unparalleled consistency, strength, and sustainability. As building codes become more stringent and construction timelines more compressed, these systems provide the reliability and efficiency needed for modern projects.
Ready to explore CU Stud and Track for your next project? Contact our technical team for specification guidance and project support.

Recent Posts

October 26, 2016
The Most Successful Engineering Contractor

.webp?x-oss-process=image/resize,w_100/quality,q_100)